
1414 Mtée Paiement, Val-des-Monts
Details
-
 Bungalow
Types of property
Bungalow
Types of property
-
 11
Rooms
11
Rooms
-
 3
Bedrooms
3
Bedrooms
-
 2
Bathrooms
2
Bathrooms
-
 131777 p2
Lot size
131777 p2
Lot size
-
 2200 p2
Living area
2200 p2
Living area
-
 20
exterior parkings
20
exterior parkings
-
6
garages
-
 2010
Year of construction
2010
Year of construction
-
 $879,500
Building Assessment
$879,500
Building Assessment
-
$70,100
Lot Assessment
-
 2026
Assessment year
2026
Assessment year
-
 $7,695 (2026)
Municipal Taxes
$7,695 (2026)
Municipal Taxes
-
$681 (2025)
School taxes
Description
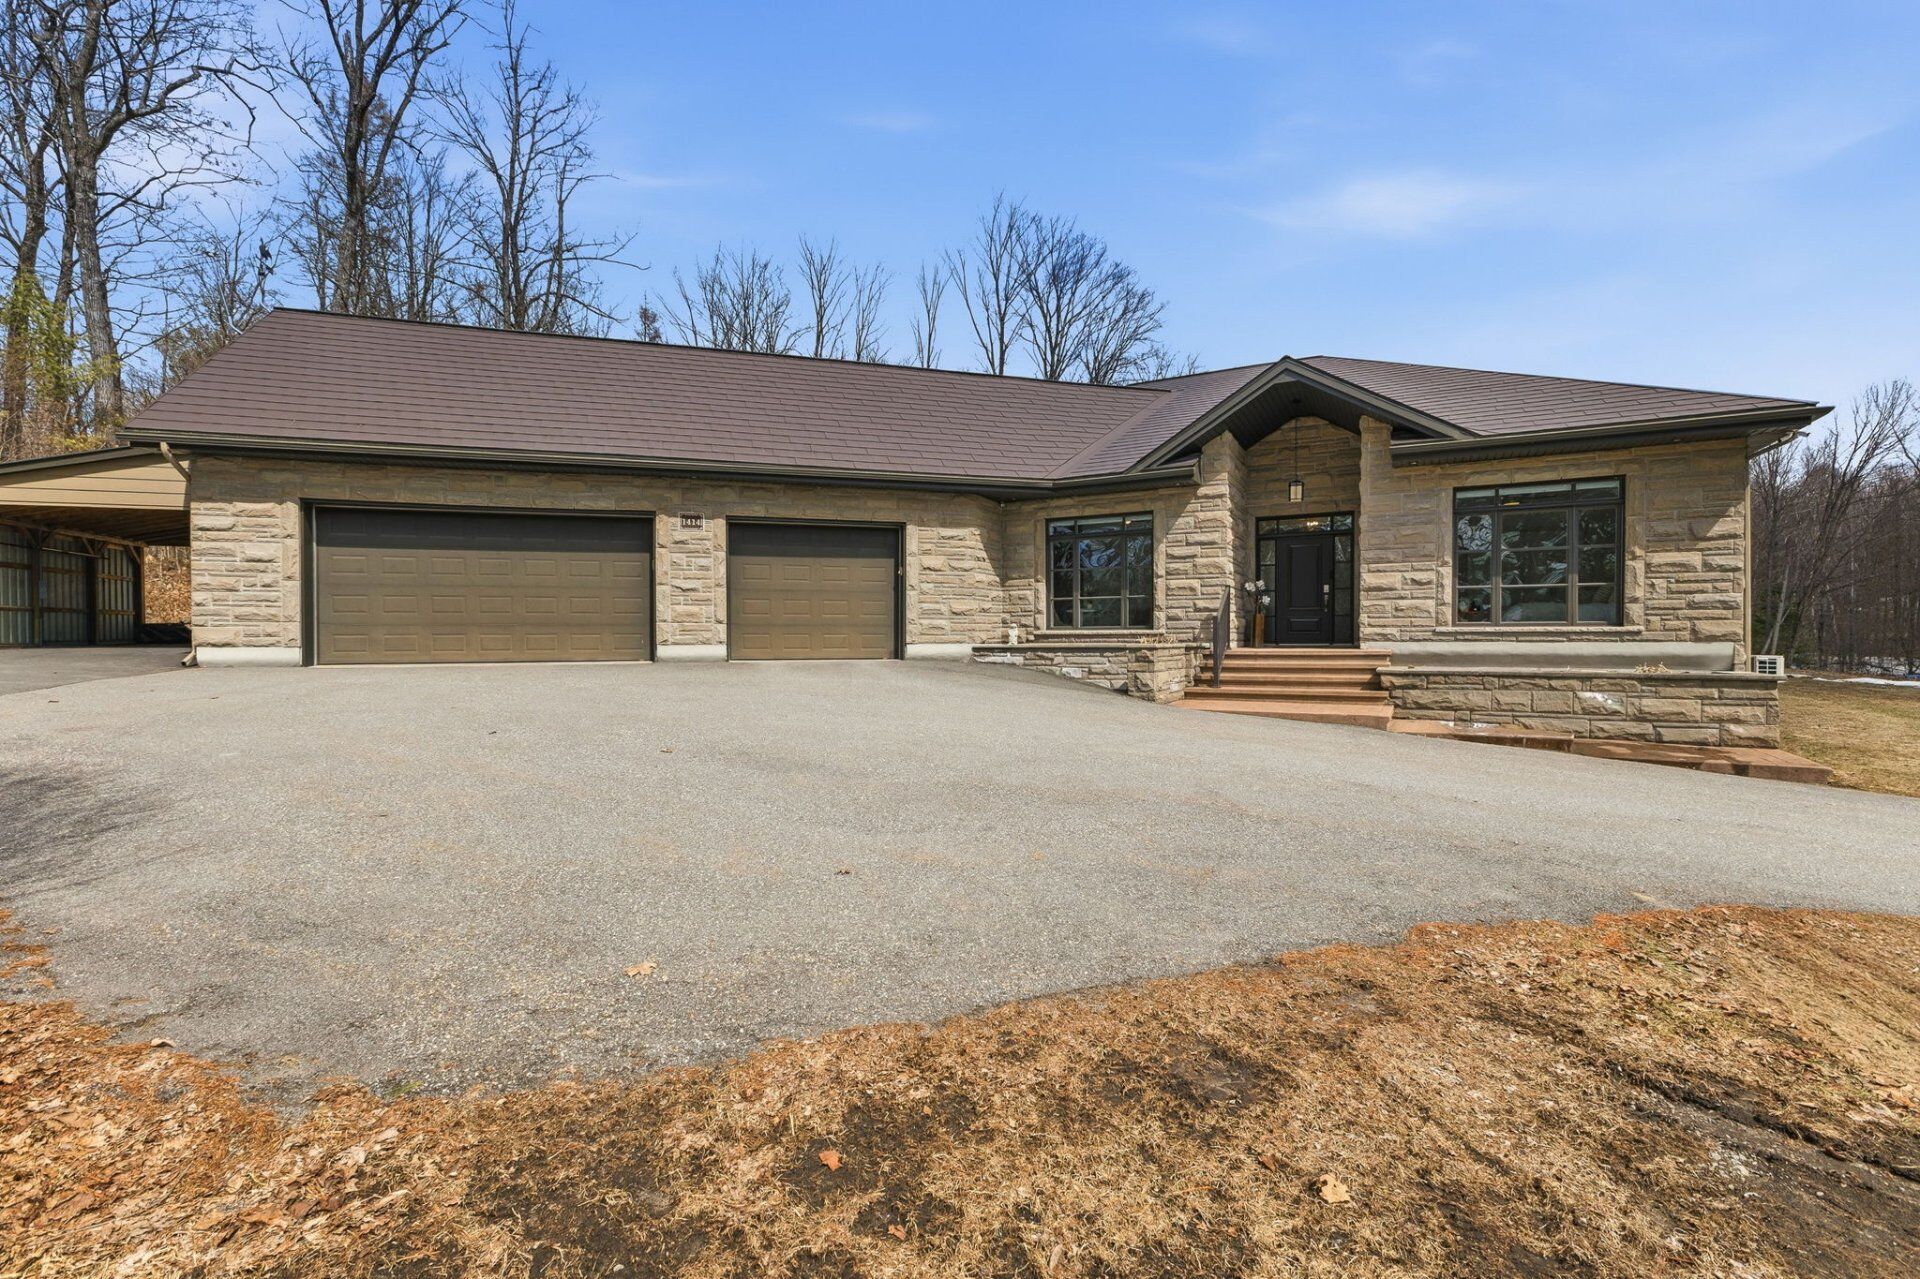
A WORK OF ENGINEERING. RARE & TIMELESS. There are well-built homes. And then there are those where every detail is calculated. Built in 2010 on a 3.2-acre lot, this 2,200 sq. ft. property in Logix ICF concrete on a heated slab offers an open-concept layout with abundant windows, a dream kitchen, a primary suite with walk-in closet and ensuite bathroom, an oversized second bedroom (can be divided), and a large office. Attached triple garage with mezzanine on top, in addition to an immense detached garage with commercial lift. A dream lot just 5 minutes from the city. Here begins the next chapter of your story.

Benoit Brunet Courtier immobilier Inc.
Characteristics
| Carport | Attached |
|---|---|
| Driveway | Asphalt, Double width or more |
| Landscaping | Patio, Landscape |
| Cupboard | Wood |
| Heating system | Radiant |
| Water supply | Artesian well |
| Heating energy | Electricity |
| Equipment available | Central vacuum cleaner system installation, Water softener, Private yard, Ventilation system, Electric garage door, Wall-mounted heat pump |
| Windows | PVC |
| Foundation | Poured concrete |
| Garage | Attached, Heated, Detached, Double width or more |
| Distinctive features | No neighbours in the back, Wooded |
| Pool | Heated, Above-ground |
| Proximity | Highway, Daycare centre, Golf, Park - green area, Bicycle path, Elementary school, Cross-country skiing, Snowmobile trail |
| Siding | Pressed fibre, Stone |
| Bathroom / Washroom | Adjoining to primary bedroom, Separate shower |
| Basement | No basement |
| Parking (total) | Carport (1), Outdoor (20), Garage (6) |
| Sewage system | Purification field, Septic tank |
| Window type | Sliding, Crank handle, French window |
| Roofing | Tin |
| Topography | Sloped, Flat |
| Zoning | Residential |
Room details
| Hallway Ground floor |
17.2 × 8.10 P Ceramic tiles |
|---|---|
| Bedroom Ground floor |
13.0 × 10.10 P Radiant polished concrete |
| Living room Ground floor |
21.2 × 11.5 P Radiant polished concrete |
| Kitchen Ground floor |
16.4 × 15.9 P Radiant polished concrete |
| Dining room Ground floor |
9.4 × 16.4 P Radiant polished concrete |
| Laundry room Ground floor |
13.0 × 8.0 P radiant polished concrete |
| Primary bedroom Ground floor |
17.0 × 16.3 P Radiant polished concrete |
| Walk-in closet Ground floor |
8.8 × 12.0 P Radiant polished concrete |
| Bathroom Ground floor |
13.10 × 12.0 P Radiant polished concrete |
| Bathroom Ground floor |
9.0 × 7.5 P Radiant polished concrete |
| Bedroom Ground floor |
12.4 × 20.8 P Radiant polished concrete |
Addenda
A MASTERPIECE OF ENGINEERING -- RARE, PRECISE & TIMELESS
Built in 2010, this exceptional 2,200 sq. ft. home is
constructed with the Logix ICF (Insulated Concrete Form)
system and features a heated, coloured, diamond-polished
concrete slab--offering superior efficiency, durability,
and a sleek modern finish.
The bright, open-concept layout is filled with natural
light and anchored by a chef-inspired kitchen that flows
seamlessly into the living and dining areas--ideal for
everyday living and entertaining.
This home offers a spacious primary suite with walk-in
closet and ensuite, a second oversized bedroom with
potential to divide, and a dedicated office for working
from home.
Car enthusiasts and hobbyists will appreciate the rare
combination of an attached triple garage with mezzanine and
a large detached garage equipped with a commercial-grade
lift.
Set on a private 3.2-acre lot, the outdoor space is equally
impressive, featuring a 21 ft heated above-ground pool and
a 1,200 sq. ft. stamped and coloured concrete
patio--perfect for relaxing or entertaining.
Enjoy peaceful country living just 5 minutes from town.
Move-in ready and meticulously maintained, this is a truly
one-of-a-kind property.
Highlights:
*3.2-acre lot
*Logix ICF construction
*Heated, coloured, diamond-polished concrete slab
*2,200 sq. ft. open-concept living
*Primary suite with ensuite & walk-in closet
*Oversized second bedroom (potential to divide)
*Home office
*Attached triple garage with mezzanine
*Detached garage with commercial-grade lift
*21 ft heated pool
*1,200 sq. ft. stamped concrete patio
Inclusions / Exclusions
Inclusions
Refrigerator, freezer, dishwasher, microwave, stove, air exchangers (2), hot water tank, central vacuum and accessories, 21-foot above-ground pool and accessories, pool heater, wall-mounted heat pumps (3), two PAX units in the bedrooms, Murphy bed, washer, dryer, garage door motors (x5), television in the house garage, bedroom television, car lift, electric blind with remote control, integrated camera system.
Exclusions
Two garden hoses and their accessories, two pressure washers and their accessories, two air compressors, two air hoses, two electrical extensions, black storage bins, television in the living room, two car chargers.
