
6 Rue des Farfadets, Gatineau (Hull)
# MLS 23975497
Details
-
 Two or more storey
Types of property
Two or more storey
Types of property
-
 19
Rooms
19
Rooms
-
 4
Bedrooms
4
Bedrooms
-
 4
Bathrooms
4
Bathrooms
-
 7210 p2
Lot size
7210 p2
Lot size
-
 3013 p2
Living area
3013 p2
Living area
-
 4
exterior parkings
4
exterior parkings
-
2
garages
-
 1989
Year of construction
1989
Year of construction
-
 $512,700
Building Assessment
$512,700
Building Assessment
-
$274,500
Lot Assessment
-
 2026
Assessment year
2026
Assessment year
-
 $6,342 (2026)
Municipal Taxes
$6,342 (2026)
Municipal Taxes
-
$281 (2025)
School taxes
Description
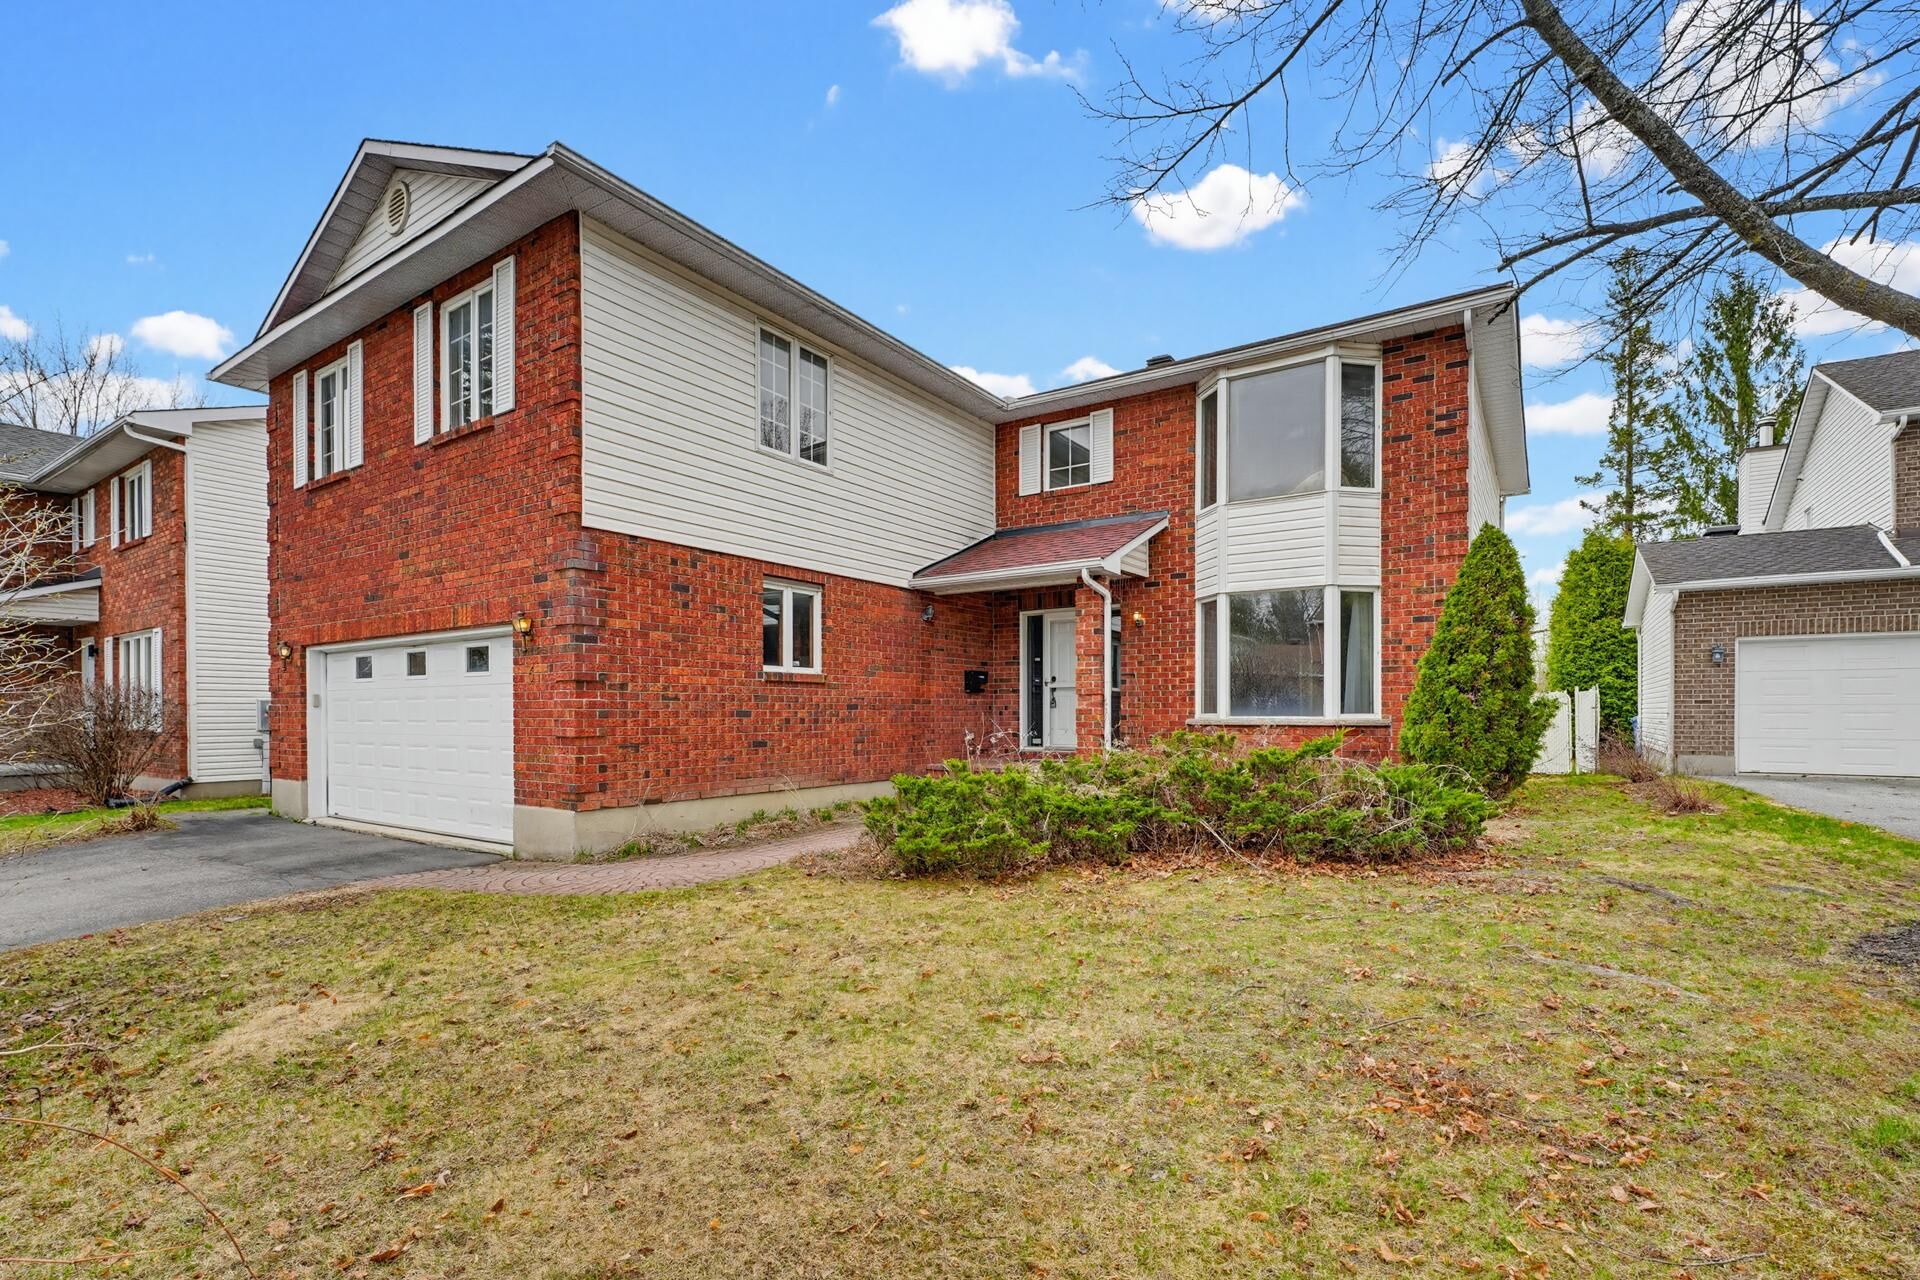
UNIQUE Property -- Exceptional Location near Gatineau Park.Discover this distinctive property, spread over multiple levels, featuring a loft-style space on the second floor that adds a unique touch. Offering great potential, the home has not undergone recent renovations and will require updates to bring it to today's standards. It includes 4 bathrooms and stands out with its unique architecture full of character. Prime location, just steps from Gatineau Park -- a major advantage for outdoor enthusiasts.

Benoit Brunet Courtier immobilier Inc.
Characteristics
| Driveway | Asphalt, Double width or more |
|---|---|
| Cupboard | Melamine |
| Heating system | Air circulation |
| Water supply | Municipality |
| Heating energy | Electricity |
| Windows | Wood, PVC |
| Foundation | Poured concrete |
| Hearth stove | Wood fireplace |
| Garage | Attached, Double width or more |
| Proximity | Highway, Cegep, Golf, Hospital, Park - green area, Bicycle path, Elementary school, High school, Cross-country skiing, Public transport, University |
| Siding | Brick, Vinyl |
| Bathroom / Washroom | Separate shower |
| Basement | 6 feet and over, Finished basement |
| Parking (total) | Outdoor (4), Garage (2) |
| Sewage system | Municipal sewer |
| Landscaping | Fenced |
| Window type | Crank handle |
| Roofing | Asphalt shingles |
| Topography | Flat |
| Zoning | Residential |
Room details
| Hallway Ground floor |
7.11 × 12.7 P Ceramic tiles |
|---|---|
| Living room Ground floor |
10.7 × 15.11 P Ceramic tiles |
| Living room Ground floor |
11.11 × 15.9 P Ceramic tiles |
| Dining room Ground floor |
11.11 × 11.11 P Ceramic tiles |
| Kitchen Ground floor |
17.6 × 13.11 P Ceramic tiles |
| Bathroom Ground floor |
5.10 × 6.3 P Ceramic tiles |
| Laundry room Ground floor |
7 × 11.10 P Ceramic tiles |
| Mezzanine 2nd floor |
11.1 × 18.4 P Carpet |
| Bedroom 2nd floor |
10.1 × 14.3 P Carpet |
| Bathroom 2nd floor |
5.10 × 6.3 P Linoleum |
| Primary bedroom 2nd floor |
11.11 × 16.3 P Carpet |
| Walk-in closet 2nd floor |
8.3 × 11.5 P Carpet |
| Bathroom 2nd floor |
17.7 × 15.2 P Ceramic tiles |
| Bedroom 2nd floor |
13.10 × 9.7 P PVC |
| Walk-in closet 2nd floor |
7.10 × 4.11 P Carpet |
| Bedroom 2nd floor |
11.6 × 10.5 P Carpet |
| Bathroom 2nd floor |
6.11 × 6.3 P Ceramic tiles |
| Family room Basement |
33.4 × 27.4 P Carpet |
| Storage Basement |
14.10 × 12.11 P Concrete |
Inclusions / Exclusions
Inclusions
N/A
Exclusions
N/A
