
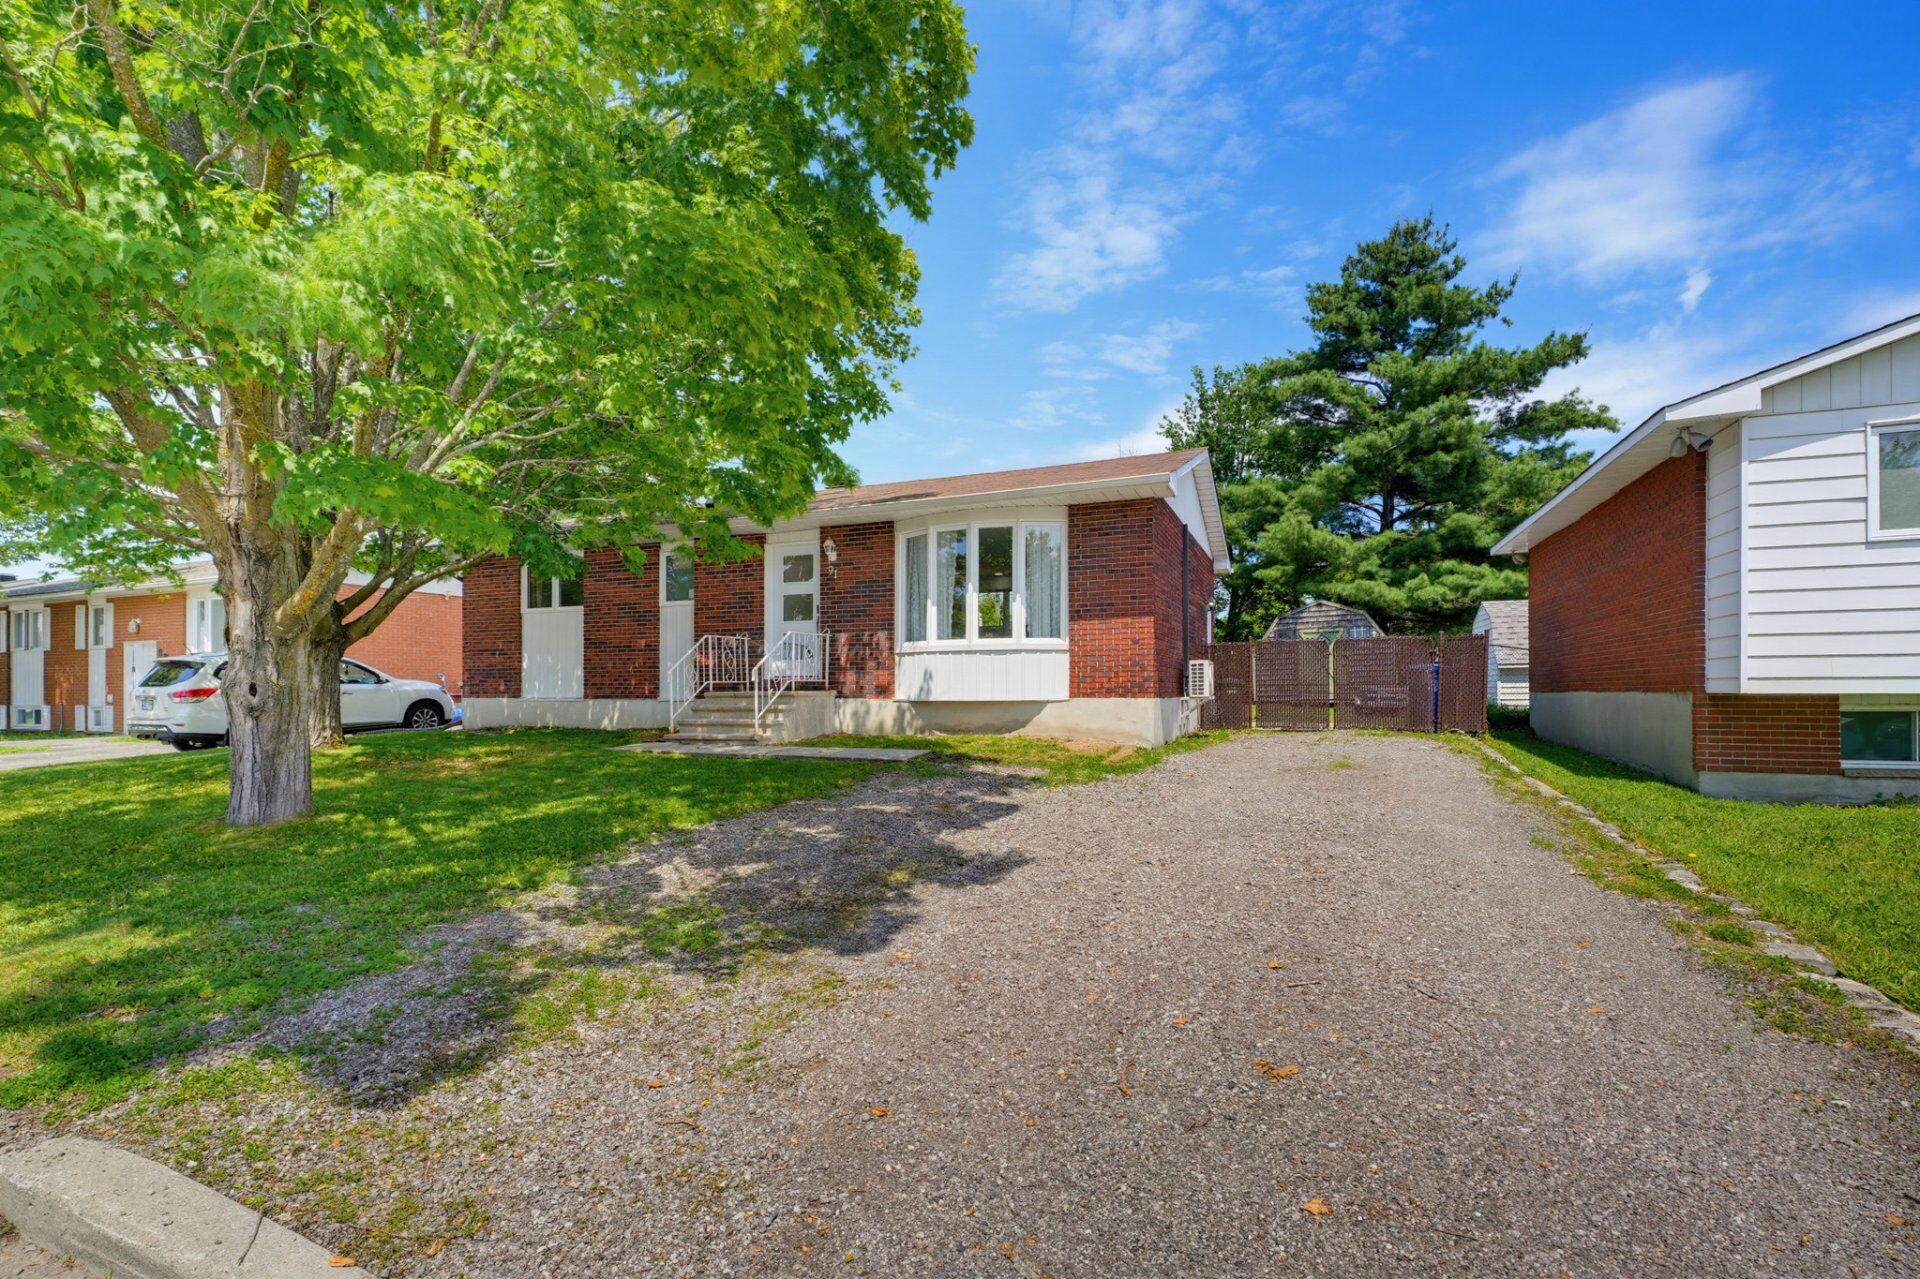
91 Rue de Condé, Gatineau (Masson-Angers)
Details
-
 Bungalow
Types of property
Bungalow
Types of property
-
 12
Rooms
12
Rooms
-
 4
Bedrooms
4
Bedrooms
-
 2
Bathrooms
2
Bathrooms
-
 7858 p2
Lot size
7858 p2
Lot size
-
 1000 p2
Living area
1000 p2
Living area
-
 5
exterior parkings
5
exterior parkings
-
 1977
Year of construction
1977
Year of construction
-
 $199,100
Building Assessment
$199,100
Building Assessment
-
$159,300
Lot Assessment
-
 2026
Assessment year
2026
Assessment year
-
 $2,843 (2026)
Municipal Taxes
$2,843 (2026)
Municipal Taxes
-
$243 (2026)
School taxes
Description
A true gem! Situated on a spacious 7,858 sq. ft. lot with no rear neighbours, this beautiful all-brick bungalow offers 4 bedrooms and all the space a growing family could need. You'll love the hardwood floors, spacious eat-in kitchen, fully finished basement, and abundant natural light thanks to its southern exposure. Enjoy summer to the fullest with an above-ground pool, large wooden deck, and storage shed. Parking for up to 5 vehicles. Conveniently located near schools, daycares, parks, shopping, and highway access. A truly turnkey property!

Benoit Brunet Courtier immobilier Inc.
Characteristics
| Driveway | Double width or more, Not Paved |
|---|---|
| Cupboard | Thermoplastic |
| Heating system | Electric baseboard units |
| Water supply | Municipality |
| Heating energy | Electricity |
| Equipment available | Wall-mounted heat pump |
| Windows | PVC |
| Foundation | Poured concrete |
| Distinctive features | No neighbours in the back |
| Pool | Heated, Above-ground |
| Proximity | Highway, Cegep, Daycare centre, Golf, Hospital, Park - green area, Bicycle path, Elementary school, Alpine skiing, High school, Cross-country skiing, Snowmobile trail, ATV trail, Public transport, University |
| Siding | Aluminum, Brick |
| Basement | 6 feet and over, Finished basement |
| Parking (total) | Outdoor (5) |
| Sewage system | Municipal sewer |
| Landscaping | Fenced, Landscape |
| Window type | Sliding, Crank handle |
| Roofing | Asphalt shingles |
| Topography | Flat |
| Zoning | Residential |
Room details
| Hallway Ground floor |
15.5 × 17.4 P Ceramic tiles |
|---|---|
| Living room Ground floor |
13.3 × 11 P Floating floor |
| Kitchen Ground floor |
11.6 × 13.11 P Floating floor |
| Bathroom Ground floor |
7.7 × 4.11 P Floating floor |
| Primary bedroom Ground floor |
12.4 × 11.3 P Floating floor |
| Bedroom Ground floor |
12 × 8.7 P Floating floor |
| Primary bedroom Ground floor |
11.5 × 8.7 P Floating floor |
| Playroom Basement |
11.5 × 10.6 P Floating floor |
| Family room Basement |
10.9 × 17.5 P Floating floor |
| Bathroom Basement |
10.9 × 6.11 P Ceramic tiles |
| Bedroom Basement |
10.5 × 8.4 P Floating floor |
| Storage Basement |
19 × 10 P Concrete |
Addenda
From the moment you arrive, you'll be impressed by the
expansive 7,858 sq. ft. lot with no rear neighbours,
offering exceptional privacy and tranquility. The main
floor features beautiful hardwood flooring, a spacious
white kitchen with an adjoining dining area, and a primary
bedroom with patio doors providing direct access to the
backyard.
The fully finished basement offers a large family room, a
versatile play area, and a bathroom with rough-in plumbing
for a future shower.
Outside, enjoy the warmer months with an 18-foot
above-ground pool, a 16' x 12' wooden deck, and a 12' x 12'
storage shed. The southern exposure provides abundant
natural sunlight throughout the day.
Highlights include:
- Fully brick detached bungalow
- 4 bedrooms
- 7,858 sq. ft. lot
- No rear neighbours
- Wall Thermopompe
- Fully finished basement
- Asphalt driveway for up to 5 vehicles
- Above-ground pool and deck
- Quiet, family-friendly neighbourhood
Ideally located just minutes from schools, daycares,
shopping, essential services, and highway access, this
property is an opportunity not to be missed.
Inclusions / Exclusions
Inclusions
Refrigerator, stove, dishwasher, heat pump (installed May 2026), hot water tank, above-ground pool and accessories, pool heater (2025), curtain rods and curtains.
Exclusions
N/A
