
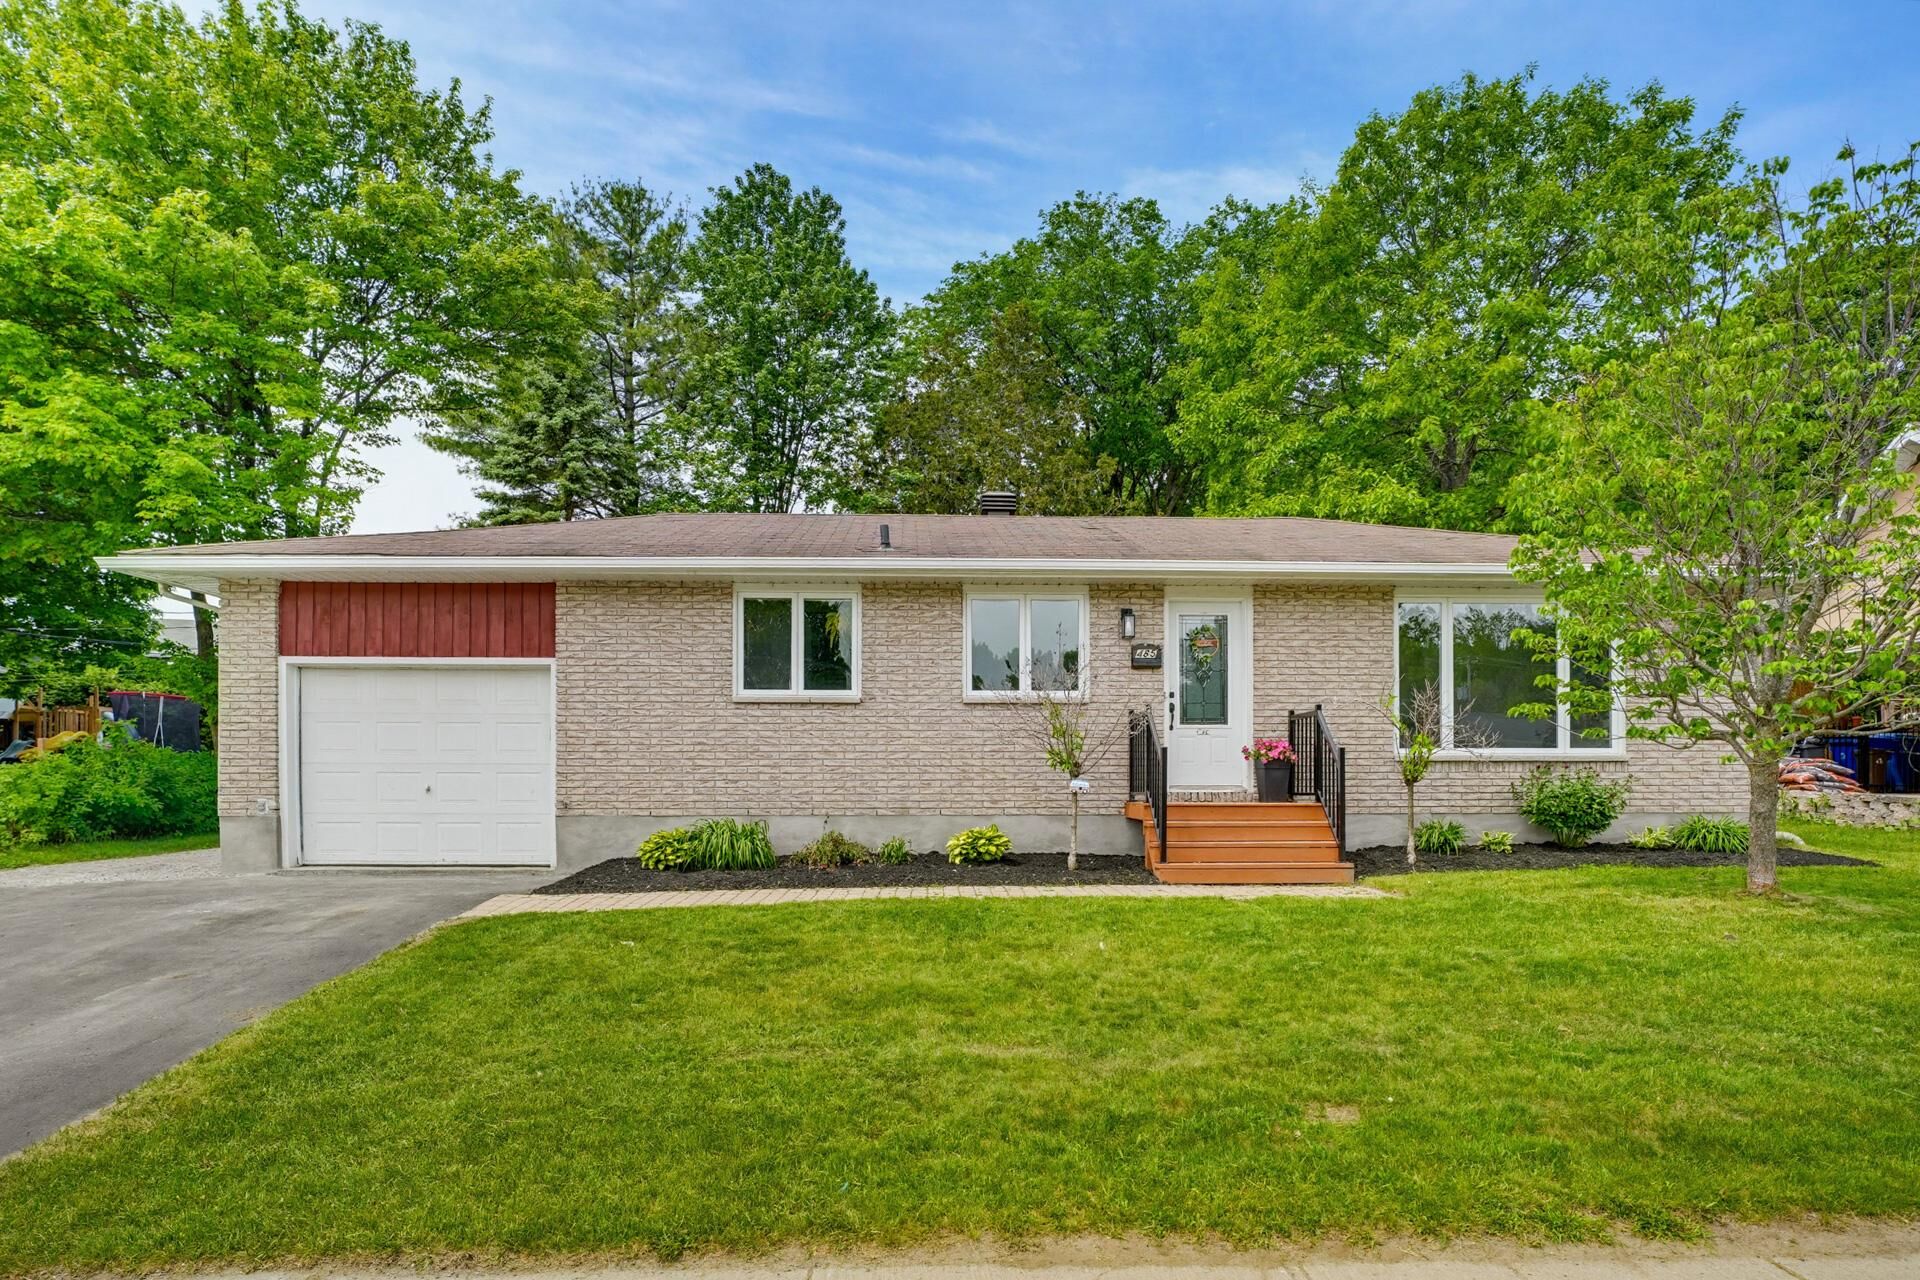
485 Rue Lucien-Gauthier, Gatineau (Buckingham)
Details
-
 Bungalow
Types of property
Bungalow
Types of property
-
 9
Rooms
9
Rooms
-
 4
Bedrooms
4
Bedrooms
-
 2
Bathrooms
2
Bathrooms
-
 7500 p2
Lot size
7500 p2
Lot size
-
 1024.19 p2
Living area
1024.19 p2
Living area
-
 4
exterior parkings
4
exterior parkings
-
1
garage
-
 1970
Year of construction
1970
Year of construction
-
 $201,600
Building Assessment
$201,600
Building Assessment
-
$156,800
Lot Assessment
-
 2026
Assessment year
2026
Assessment year
-
 $2,769 (2026)
Municipal Taxes
$2,769 (2026)
Municipal Taxes
-
$237 (2026)
School taxes
Description
TURNKEY * 4 BEDROOMS * PRIME LOCATION Beautiful bungalow offering 4 bedrooms on a stunning 7,500 sq. ft. fenced lot surrounded by mature trees. Located in a highly sought-after neighborhood, just steps from elementary and high schools, the hospital, and downtown. Enjoy a warm and inviting interior featuring hardwood and ceramic flooring, an attached garage with direct access to the kitchen, and a pool perfect for summer entertaining. Meticulously maintained and move-in ready, this home is ideal for families looking to settle in without compromise.

Benoit Brunet Courtier immobilier Inc.
Characteristics
| Driveway | Asphalt |
|---|---|
| Landscaping | Landscape |
| Cupboard | Thermoplastic |
| Heating system | Air circulation |
| Water supply | Municipality |
| Heating energy | Electricity |
| Equipment available | Wall-mounted heat pump |
| Windows | PVC |
| Foundation | Concrete block |
| Garage | Attached |
| Siding | Pressed fibre, Stone, Vinyl |
| Pool | Above-ground |
| Proximity | Highway, Cegep, Daycare centre, Golf, Hospital, Park - green area, Bicycle path, Elementary school, Alpine skiing, High school, Cross-country skiing, Snowmobile trail, ATV trail, Public transport, University |
| Basement | 6 feet and over, Finished basement |
| Parking (total) | Outdoor (4), Garage (1) |
| Sewage system | Municipal sewer |
| Window type | Sliding, Crank handle |
| Roofing | Asphalt shingles |
| Topography | Flat |
Room details
| Kitchen Ground floor |
22 × 10 P Ceramic tiles |
|---|---|
| Living room Ground floor |
17 × 10 P Wood |
| Bedroom Ground floor |
12.5 × 9 P Wood |
| Bedroom Ground floor |
8.2 × 9 P Wood |
| Primary bedroom Ground floor |
14 × 9 P Wood |
| Bathroom Basement |
5 × 9 P Ceramic tiles |
| Family room Basement |
22 × 21 P Floating floor |
| Bedroom Basement |
15 × 8 P Floating floor |
| Bathroom Basement |
10.4 × 14 P Floating floor |
Addenda
- Beautiful single-family home located in a highly
desirable neighborhood
- Spacious garage, ideal for multiple vehicles, storage, or
a workshop
- Warm, bright, and functional living space
- Well-designed rooms offering comfort and versatility
- Well-maintained lot
- Private backyard perfect for enjoying the outdoors
- Ideal location for families
- Close to an elementary school
- Hospital located just minutes away
- Quiet, friendly, and safe neighborhood
- Convenient access to shopping, parks, and essential
services;
- Close to public transportation and major roadways
- Property offering an exceptional quality of life
Inclusions / Exclusions
Inclusions
Swimming pool and accessories, outdoor swing set and slide (children's play structure), trampoline, stove, refrigerator, dishwasher, air exchanger (not installed), central vacuum and accessories, curtain rods, remaining extra ceramic tiles from both bathrooms and the kitchen, storage shed, water heater, firewood for outdoor fire pit, and two white mirrored cabinets located in the basement.
Exclusions
N/A
